
BEDS3
BATHS2 full
SQUARE FEET1,435
MLS#2615683
STATUSActive
PROPERTY TYPEResidential - Single Family
SUBDIVISIONEarls Lakeside Acres
SCHOOLKingston - Sch Dist
Property Description
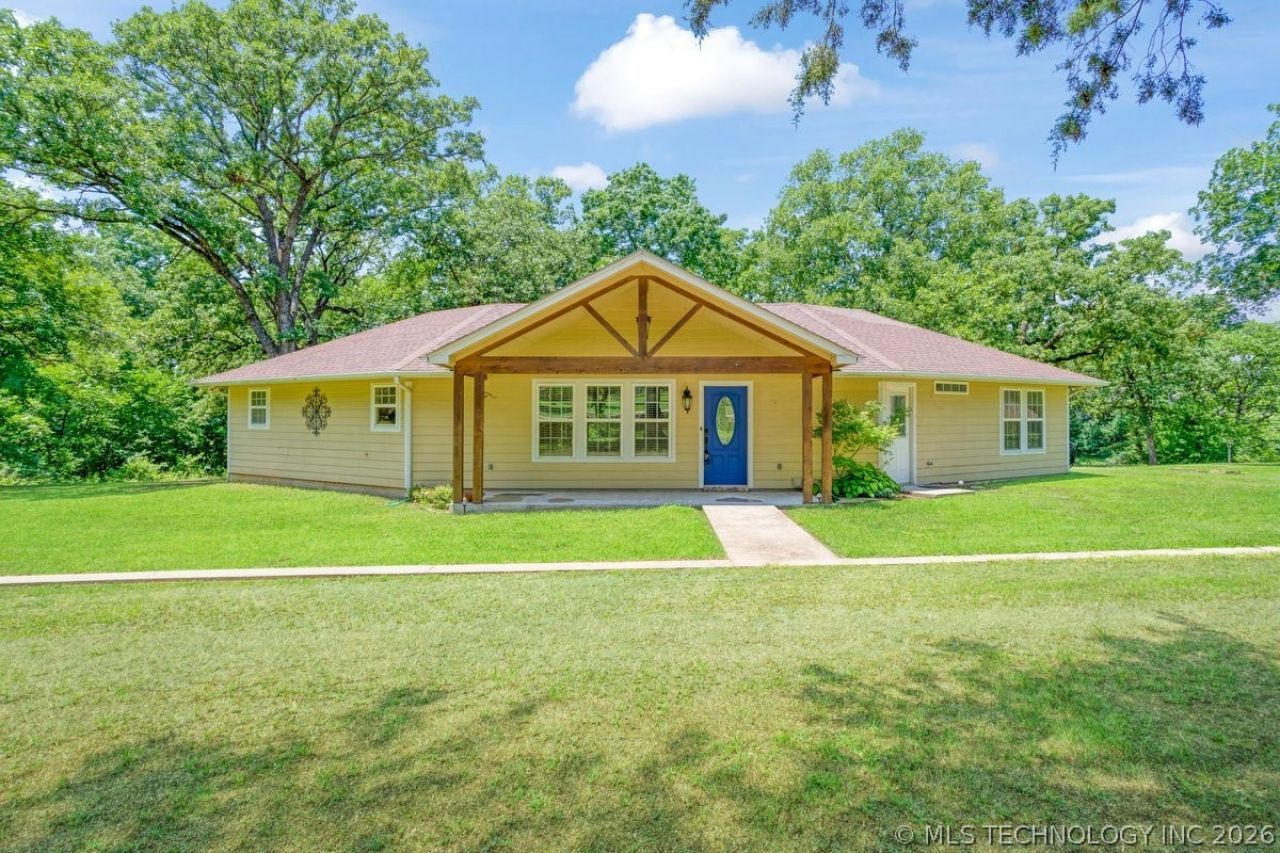
* PRICE REDUCED TO $390,000 * HIGHLY MOTIVATED SELLER due to job relocation. Now is your opportunity to enjoy this beautiful home with a pond view. 1.64 acres with mature trees and privacy. Inside the home features split-bedroom design, vaulted ceiling, fireplace, and granite counters. A spacious open-concept layout combining the kitchen, dining, and living area-perfect for everyday living and entertaining. The laundry room includes convenient outdoor access and a mudroom area. Unique architectural angles add character and charm throughout the home which has been very well maintained. A 1,200 (sq ft) shop with electric and insulation including a loft and carport for additional storage-ideal for hobbies, equipment, or workspace needs. RV hook up available on the shop. Quick drive to Buncombe Creek marina and boat ramp making it easy access to all of Lake Texoma activities for full-time or part-time residence.
Property Features
Property Type: Residential - Single Family
Cooling: Central Air
Fireplaces: 1
Garage: 4
Heating: Central, Electric
Lot Size: 1.64 Acres
Roof Type: Asphalt, Fiberglass
Stories: 1.0
Taxes: $1,942
Year Built: 2012
Amenities
Granite Counters
High Ceilings
Vaulted Ceiling(s)
Ceiling Fan(s)
Electric Oven Connection
Fire Pit
Rain Gutters
Feature Descriptions
Appliances: Dishwasher, Electric Water Heater, Disposal, Microwave, Oven, Range, Refrigerator, Stove
Community Features: Gutter(s)
Days on Site: 78
Door Features: Insulated Doors
Fencing: None
Fireplace: Wood Burning, Outside
Flooring: Tile, Wood Veneer
HOA Y/N: No
Laundry: Washer Hookup, Electric Dryer Hookup, Gas Dryer Hookup
Lot: Mature Trees, Wooded
Parcel#: 0000-33-07S-05E-0-045-00
Parking: Boat, Carport, RV Access/Parking, Workshop in Garage
Parking Notes: Boat, Carport, RV Access/Parking, Workshop in Garage
Patio/Porch: Covered, Patio, Porch
Security: No Safety Shelter, Smoke Detector(s)
Sewer: Aerobic Septic
Utilities: Electricity Available, Water Available
Water: Rural
Window: Vinyl
Local Schools
High School: Kingston
Middle School: Kingston
Elementary School: Kingston
School District: Kingston - Sch Dist
Listed By / Shown By
Listed By
Agency Name: Cardinal Realty
Shown By
Agent Name: Karen Grinstead
Agent Phone: (918) 896-4307
Agency Title: Solid Rock Realtors

Estimate Your Payment
Estimated Payment
$ 1,143.55 per month $867.97 Principal & Interest $161.83 Property Tax $113.75 Homeowner's Insurance
14241 Stepp | MLS# 2615683
This single family home located at 14241 Stepp, Kingston, OK 73439 is currently listed for sale with an asking price of $390,000. This property was built in 2012 and has 3 bedrooms and 2 full baths with 1435 sq. ft. Stepp is located in the Earls Lakeside Acres subdivision within the Kingston - Sch Dist school district. Search Earls Lakeside Acres real estate on kareng.solidrockrealtors.com today.