
BEDS3
BATHS2 full
SQUARE FEET1,770
MLS#2639336
STATUSActive
PROPERTY TYPEResidential -
SUBDIVISIONGarden Spot addn
SCHOOLSand Springs - Sch Dist
Property Description
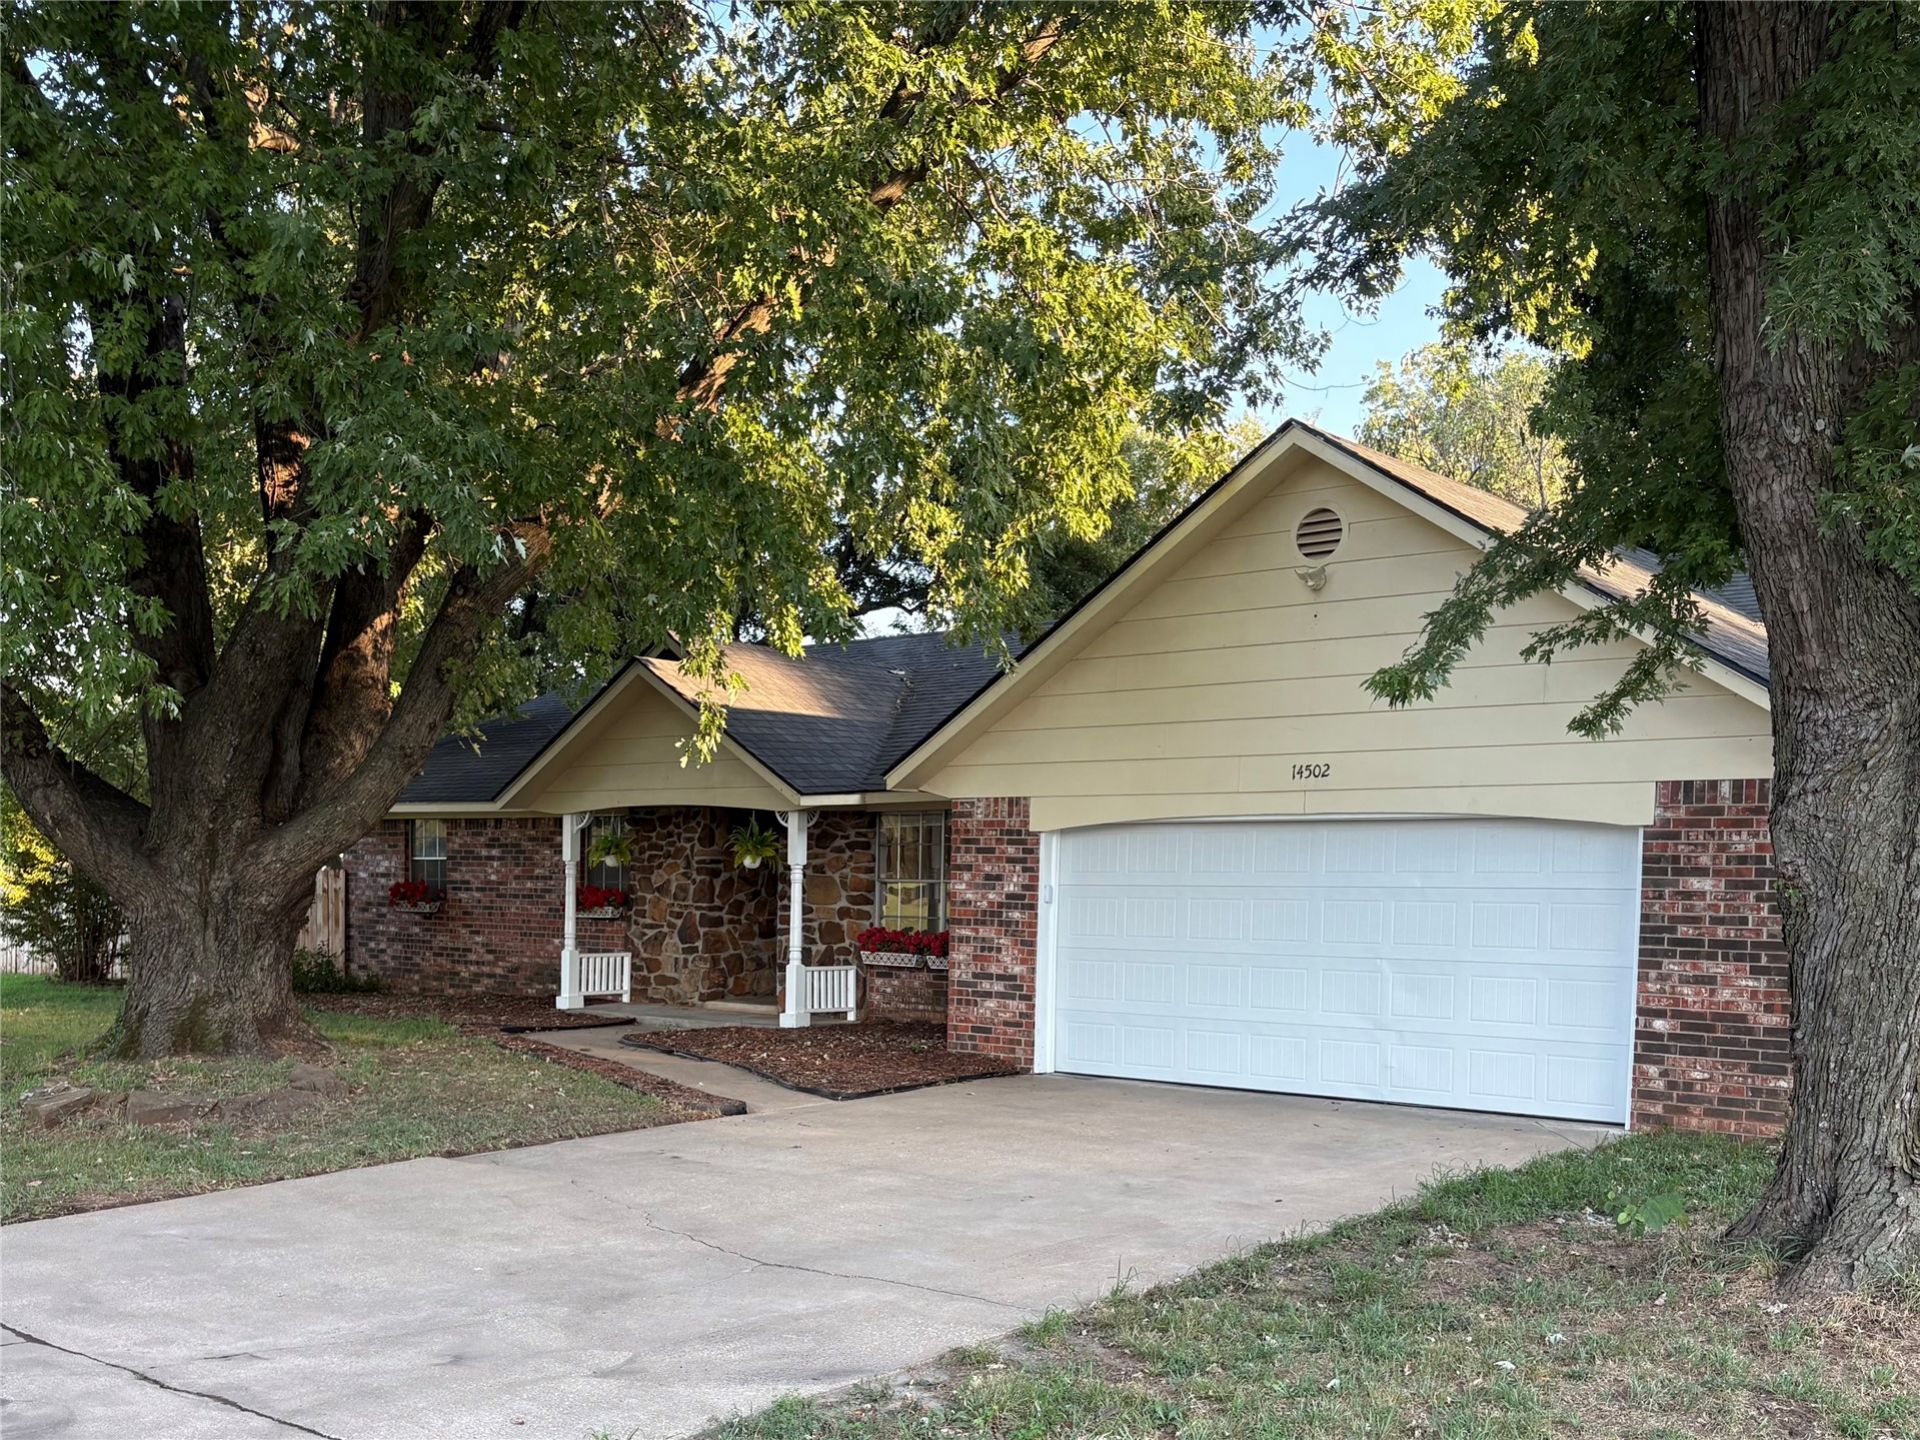
MOVE-IN READY IN SANDS SPRINGS! Looking for the perfect blend of country peace of mind and city convenience? Welcome to this beautifully remodeled 1,770 sq. ft. (appraisal) home sitting on a massive 1/2-acre corner lot! Why you'll love it: Updated Kitchen: New butcher-block counters, custom backsplash, gas range, deep well sink and new appliances. Space to Breathe: 3 spacious bedrooms 2 with walk in closets, 2 updated full baths, a large living room featuring a cozy wood-burning fireplace and a two-car garage. Ultimate Backyard: Brand new wooden privacy fence, double-gate access (north & east sides) making move in a breeze, and stunning mature trees-including a nearly 100-year-old pecan tree! Peace of Mind: Freshly painted interior, new garage door + automatic opener, a 7-year-old roof, and a freshly serviced HVAC system. Located in a fantastic neighborhood with great neighbors, just minutes from shopping, dining, and easy highway access to Tulsa.
Property Features
Property Type: Residential -
Cooling: Central Air
Fireplaces: 1
Garage: 2 car attached
Heating: Central, Electric, Gas
Home Style: Ranch
Lot Size: 0.43 Acres
Roof Type: Asphalt, Fiberglass
Stories: 1.0
Taxes: $1,094
Year Built: 1972
Amenities
Attic
Butcher Block Counters
High Speed Internet
Cable TV
Gas Oven Connection
Programmable Thermostat
Fire Pit
Feature Descriptions
Appliances: Built-In Oven, Convection Oven, Cooktop, Dishwasher, Disposal, Gas Water Heater, Microwave, Oven, Range
Exterior: Brick, Other, Stone Veneer, Wood Siding
Fencing: Decorative, Full
Fireplace: Gas Starter, Wood Burning, Outside
Flooring: Laminate, Vinyl
HOA Y/N: No
Horse Amenities: Horses Allowed
Laundry: Washer Hookup, Electric Dryer Hookup, Gas Dryer Hookup
Lot: Fruit Trees, Greenbelt, Mature Trees, Wooded
Parcel#: 54940-91-08-47430
Parking: Attached, Garage, Shelves, Storage, Workshop in Garage
Parking Notes: Attached, Garage, Shelves, Storage, Workshop in Garage
Patio/Porch: Patio, Porch
Security: No Safety Shelter, Smoke Detector(s)
Sewer: Septic Tank
Utilities: Cable Available, Electricity Available, Natural Gas Available, Phone Available, Water Available
Water: Public
Window: Aluminum Frames
Local Schools
High School: Charles Page
Elementary School: Garfield (SSprings)
School District: Sand Springs - Sch Dist
Listed By / Shown By
Listed By
Agency Name: Homecoin.com
Shown By
Agent Name: Karen Grinstead
Agent Phone: (918) 896-4307
Agency Title: Solid Rock Realtors

Estimate Your Payment
Estimated Payment
$ 808.33 per month $634.06 Principal & Interest $91.17 Property Tax $83.10 Homeowner's Insurance
14502 Mockingbird Lane | MLS# 2639336
This home located at 14502 Mockingbird Lane , Sand Springs, OK 74063 is currently listed for sale with an asking price of $284,900. This property was built in 1972 and has 3 bedrooms and 2 full baths with 1770 sq. ft. Mockingbird Lane is located in the Garden Spot addn subdivision within the Sand Springs - Sch Dist school district. Search Garden Spot Addn real estate on kareng.solidrockrealtors.com today.