
BEDS4
BATHS2 full 1 partial
SQUARE FEET3,001
MLS#2639570
STATUSActive
PROPERTY TYPEResidential -
SUBDIVISIONStone Villa II
SCHOOLSand Springs - Sch Dist
Property Description
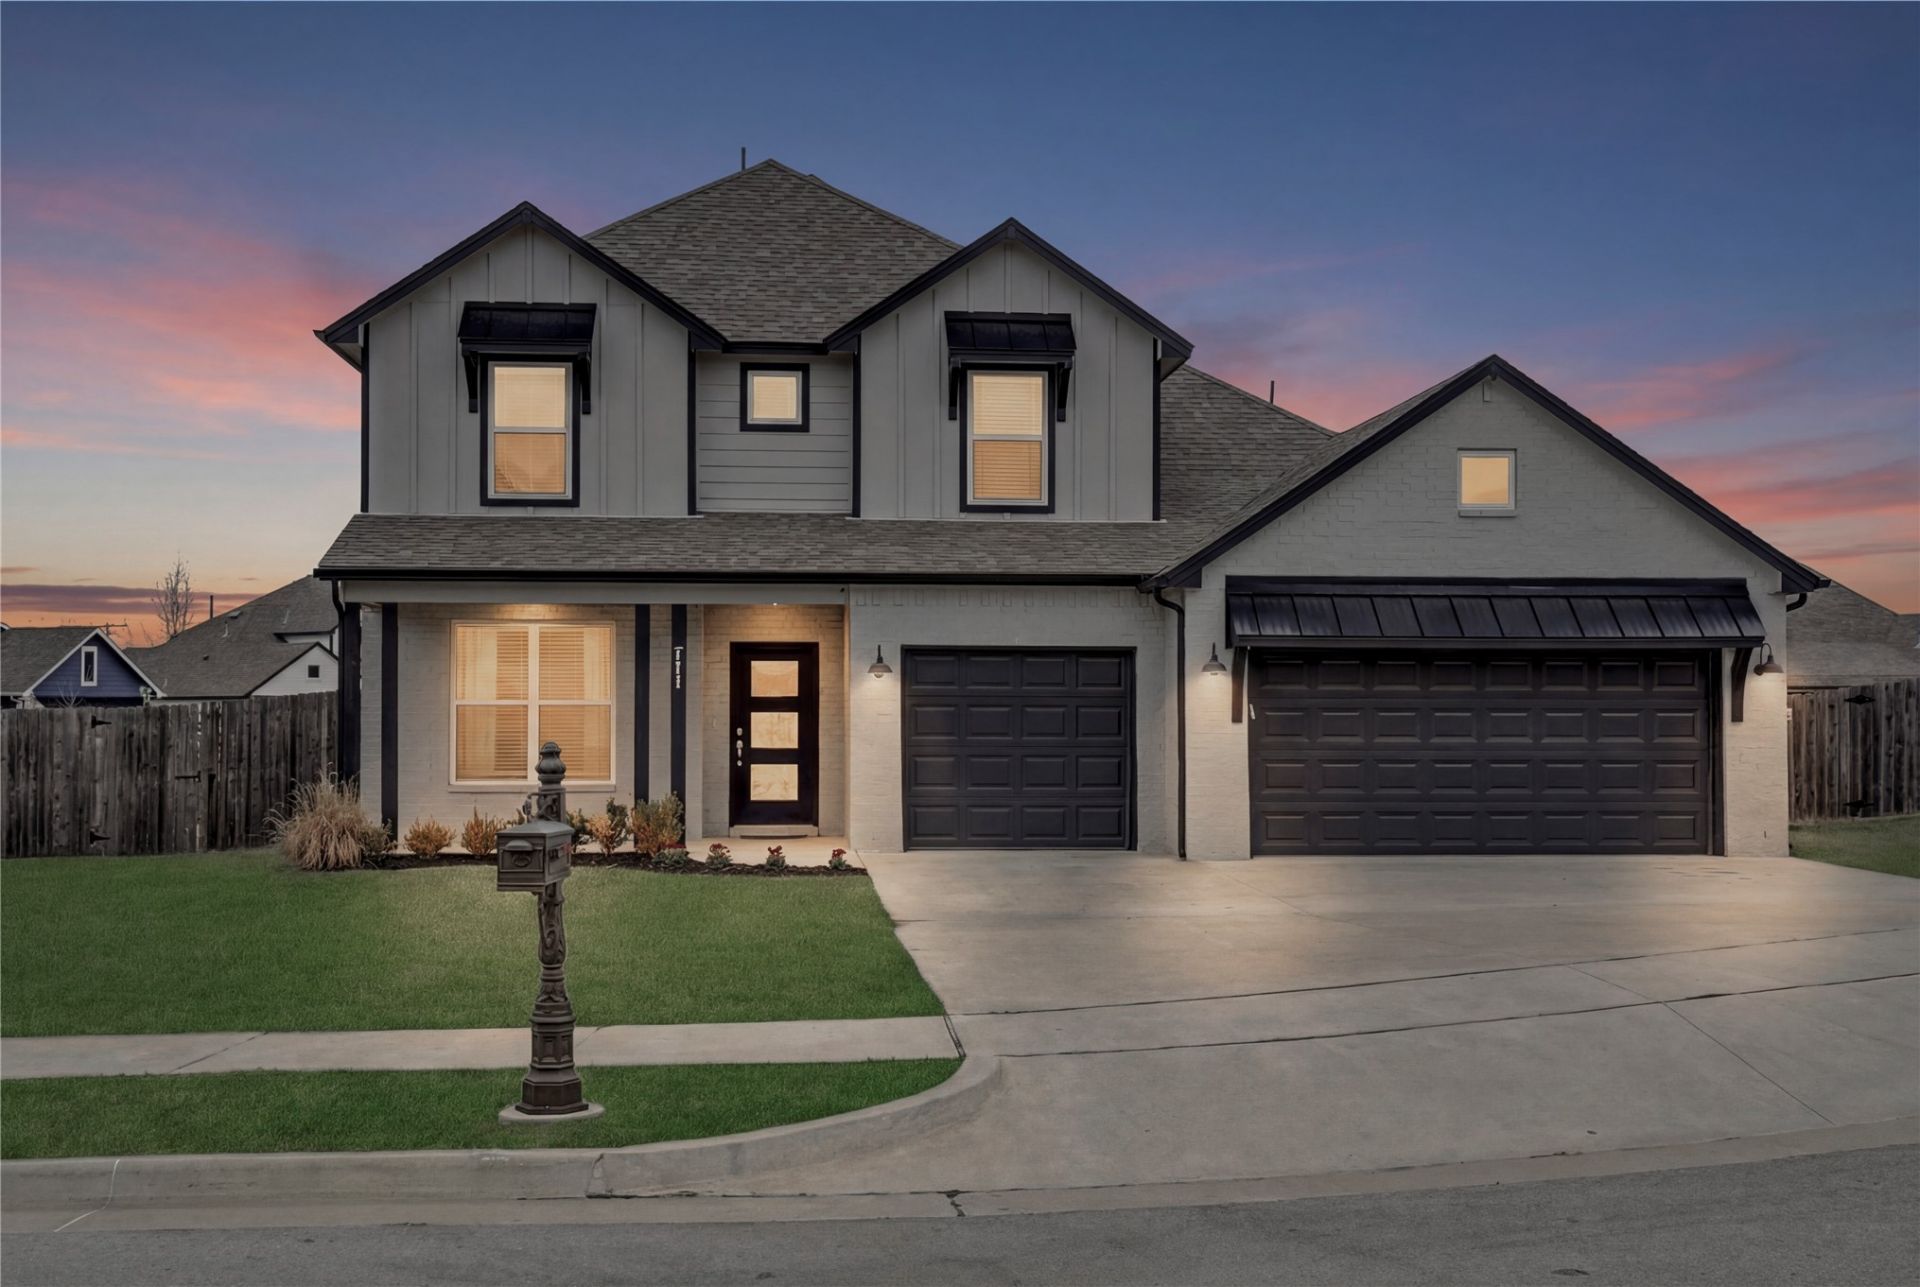
A little more room to live, a lot more room to love. This spacious two-story Sand Springs home has plenty of room to spread out, entertain, or just enjoy being home. A few of my favorite details are the beautiful tile selections, stunning granite kitchen island, and spacious primary bedroom downstairs. Upstairs you'll find three more bedrooms with walk-in closets and a loft that's big enough for a second living room or game room. Don't forget- a three car garage and a dedicated office space located on the first story. And at just four years old, you get that newer construction feel without the wait to build!
Property Features
Property Type: Residential -
Basement: None
Cooling: Central Air,2 Units
Fireplaces: 1
Garage: 3 car attached
Heating: Central, Gas, Multiple Heating Units
Home Style: Contemporary
Lot Size: 0.24 Acres
Roof Type: Shingle, Wood
Stories: 2.0
Taxes: $5,625
Year Built: 2022
Amenities
Attic
Granite Counters
High Ceilings
High Speed Internet
Cable TV
Vaulted Ceiling(s)
Wired for Data
Ceiling Fan(s)
Gas Range Connection
Gas Oven Connection
Programmable Thermostat
Concrete Driveway
Landscaping
Lighting
Rain Gutters
Feature Descriptions
Appliances: Dishwasher, Disposal, Gas Water Heater, Oven, Range
Association Amenities: None
Community Features: Gutter(s), Sidewalks
Door Features: Insulated Doors
Exterior: Brick, HardiPlank Type, Wood Frame
Fencing: Privacy
Fireplace: Gas Log, Gas Starter
Flooring: Carpet, Tile, Vinyl
HOA Fee: 300/ Annually
HOA Y/N: Yes
Laundry: Washer Hookup, Electric Dryer Hookup
Lot: Corner Lot
Parcel#: 62768-91-34-17670
Parking: Attached, Garage
Parking Notes: Attached, Garage
Patio/Porch: Covered, Patio, Porch
Pets Allowed: Yes
Security: No Safety Shelter, Security System Owned, Smoke Detector(s)
Sewer: Public Sewer
Utilities: Cable Available, Electricity Available, Fiber Optic Available, Natural Gas Available, Phone Available, Water Available
Water: Public
Window: Vinyl, Insulated Windows
Local Schools
High School: Charles Page
Elementary School: Angus Valley
School District: Sand Springs - Sch Dist
Listed By / Shown By
Listed By
Agency Name: McGraw, REALTORS
Shown By
Agent Name: Karen Grinstead
Agent Phone: (918) 896-4307
Agency Title: Solid Rock Realtors

Estimate Your Payment
Estimated Payment
$ 1,524.73 per month $933.63 Principal & Interest $468.75 Property Tax $122.35 Homeowner's Insurance
711 W 53rd Place | MLS# 2639570
This home located at 711 W 53rd Place , Sand Springs, OK 74063 is currently listed for sale with an asking price of $419,500. This property was built in 2022 and has 4 bedrooms and 2 full and 1 partial baths with 3001 sq. ft. W 53rd Place is located in the Stone Villa II subdivision within the Sand Springs - Sch Dist school district. Search Stone Villa II real estate on kareng.solidrockrealtors.com today.